
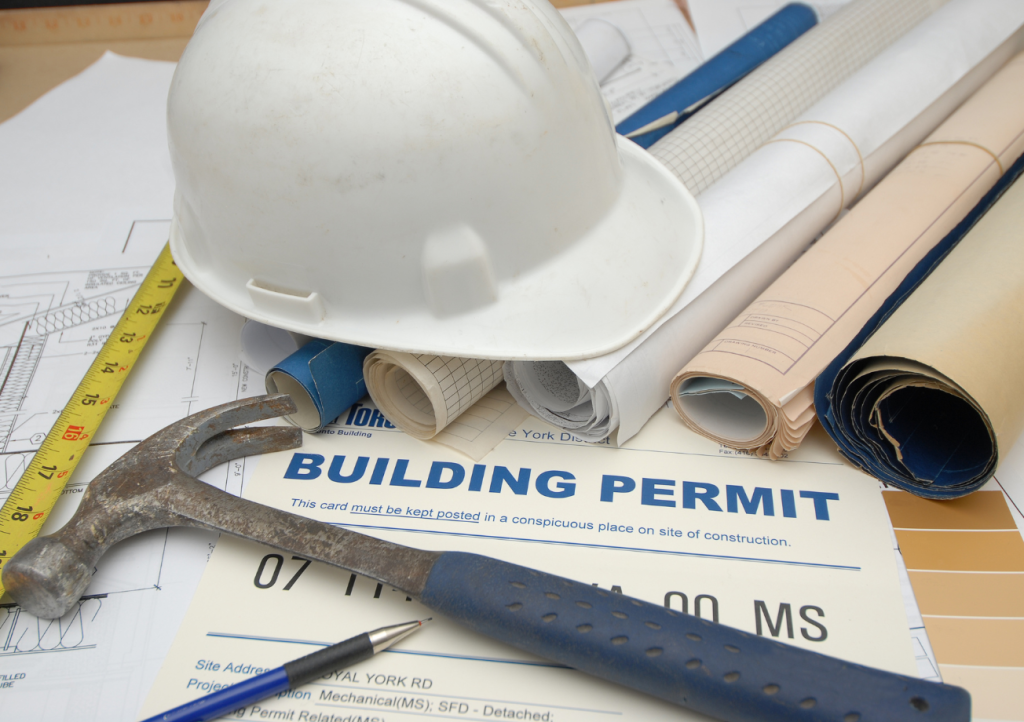
Your builder should handle all of it — coordinating engineered plans, submitting permit applications, and scheduling every required inspection throughout the build. On a properly managed custom home project, the homeowner doesn’t need to pull permits, hire an engineer separately, or chase down inspection appointments. That’s the builder’s job. If a builder expects you to manage any of those tasks yourself, that’s a sign the project isn’t being run as a true full-service build.
Here’s what each of these three areas involves — and what Gulf Coast homeowners should expect from their builder at every stage.
Engineering — What Gets Engineered and Why
Before a building permit can be issued, your plans need to be reviewed and stamped by a licensed professional engineer. This isn’t a formality — it’s a structural verification that your home is designed to handle the loads, forces, and environmental conditions specific to your site. On the Gulf Coast, that includes wind loads for hurricane zone compliance, foundation design for flood zone requirements, and structural connections that meet current building code.
Engineering typically covers:
- Structural engineering — foundation design (slab or pilings), framing connections, roof-to-wall tie-downs, and load-bearing wall specifications
- Wind load analysis — required in Baldwin County’s high-velocity hurricane zone to determine window, door, and shutter ratings
- Flood zone compliance — base flood elevation calculations, foundation elevation, and enclosure design for properties in FEMA-designated flood zones
- Truss and beam engineering — roof truss layouts and any steel or engineered beam specifications
- Mechanical plans — in some jurisdictions, HVAC duct design and plumbing schematics also require engineering review
A full-service builder coordinates all of this with their engineering partners. You shouldn’t need to find or hire an engineer on your own — the builder knows which engineers are familiar with local code requirements and can get stamped plans turned around efficiently.
Permits — What’s Required and Who Submits Them
Every custom home build requires a building permit from the authority having jurisdiction (AHJ) over your property’s location. In Baldwin County, that could be the City of Gulf Shores, the City of Orange Beach, the City of Fairhope, the City of Foley, or the Baldwin County building department for unincorporated areas. Each jurisdiction has its own application process, review timeline, and fee structure.
A typical custom home may require multiple permits beyond the primary building permit:
- Building permit — the main construction permit covering the home’s structure
- Electrical permit — for all wiring, panels, and electrical systems
- Plumbing permit — for water supply, drainage, and gas lines
- Mechanical permit — for HVAC systems and ductwork
- Pool permit — a separate permit if the build includes a pool
- Driveway or right-of-way permit — required by some jurisdictions for curb cuts or utility connections in the public right-of-way
- Land disturbance or grading permit — for significant site work, especially on larger lots
Your builder should prepare and submit all permit applications, respond to any plan review comments from the building department, and track approval status so permitting doesn’t become a schedule bottleneck. A builder who knows the local permitting offices — what they look for, how they review, and how to submit a complete package the first time — saves weeks compared to one who’s learning the process on your project.
Inspections — What Gets Inspected and When
Once construction begins, municipal inspectors will visit the site at required milestones to verify the work meets code. Your builder is responsible for scheduling these inspections at the right point in the construction sequence — calling for an inspection too early (before the work is ready) or too late (holding up the next phase) creates delays.
Common inspection points on a custom home build include:
- Foundation — after footings, pilings, or slab prep is complete but before concrete is poured
- Framing — after structural framing is up and before insulation and drywall close in the walls
- Rough electrical, plumbing, and mechanical — after wiring, piping, and ductwork are roughed in but before walls are closed
- Insulation — after installation and before drywall
- Final inspection — a comprehensive review before the certificate of occupancy is issued
- Pool inspections — separate inspection sequence for steel/rebar, plumbing, electrical bonding, and barrier/fence compliance
Each inspection must pass before the next phase of work can proceed. If an inspection reveals a correction that’s needed, the builder addresses it and reschedules. The homeowner shouldn’t need to be involved in this process — your builder schedules every inspection, meets the inspector on site, and resolves any issues.
Red Flags in How a Builder Handles This Process
Be concerned if:
- The builder asks you to pull permits yourself — on a full-service build, that’s the builder’s responsibility
- Engineering isn’t included in the builder’s scope or contract — you shouldn’t have to hire and manage a structural engineer separately
- The builder can’t name the jurisdiction that will issue your permit — that suggests they’re not familiar with the local process
- Inspections aren’t being scheduled proactively — if the builder is waiting until the last minute to call for inspections, it creates avoidable delays
- There’s no record of passed inspections being shared with you — you have a right to know your home is being built to code at every stage
The Bottom Line
On a properly managed custom home build, the builder coordinates all engineering, submits all permits, and schedules every required inspection. The homeowner’s role is to make design decisions and approve plans — not to manage the regulatory process. A builder who handles this seamlessly isn’t doing you a favor; they’re doing their job. If they’re not doing it, or they’re asking you to manage parts of it yourself, that should raise questions about how the rest of the build will be managed.
Want a Builder Who Manages the Entire Process?
DD&B Custom Home & Pool Builders coordinates all engineered plans, permit submissions, and inspection scheduling for every project we build throughout Gulf Shores, Fairhope, Orange Beach, Foley, and Baldwin County. If you want a full-service build where nothing falls through the cracks, contact us to schedule a consultation or call (251) 319-5974.