
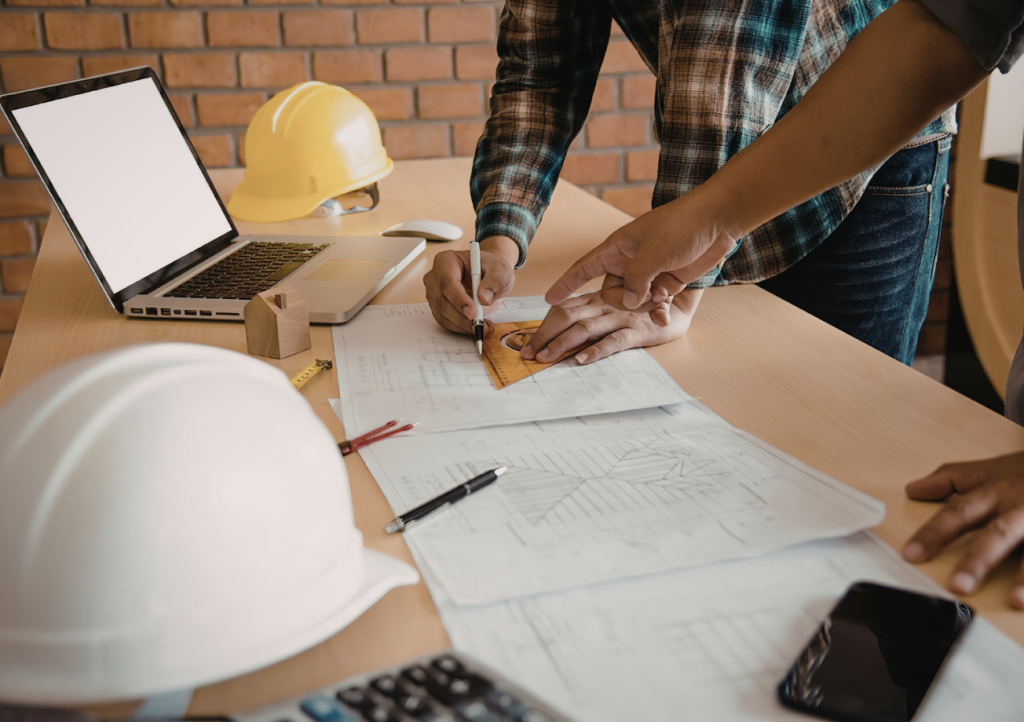
Most reputable custom builders can do both — build from plans you already have, or guide you through the full design process from scratch. The path you take depends on where you are in the planning stage. If you’ve already invested in architectural drawings that are engineered and permit-ready, a builder can price and construct from those. If you’re starting with ideas, sketches, or a floor plan you found online, a design-build firm can turn that vision into a complete, buildable set of plans and specifications.
Here’s how each option works — and what Gulf Coast homeowners should consider before choosing one.
Building From Your Existing Plans
If you already have architectural plans — maybe you hired an architect independently, purchased a plan set online, or inherited drawings from a previous project — a custom builder can work from those. But there’s an important caveat: the plans need to be properly engineered and approved for permitting in your specific jurisdiction.
Along the Gulf Coast, that means your plans must account for:
- Wind load requirements — Baldwin County falls under high-velocity hurricane zone standards, which affect everything from roof tie-downs to window specs
- Flood zone compliance — if your lot is in a VE or AE flood zone, your plans need to show the correct base flood elevation and foundation design
- Local building codes — Gulf Shores, Orange Beach, Fairhope, and Foley each have their own permitting offices and specific requirements
- Structural engineering stamps — most jurisdictions require a licensed engineer’s seal on structural, mechanical, and sometimes even truss drawings
If your existing plans meet all of these criteria, a builder can typically move straight into pricing and permitting. If they don’t — and this is common with stock plans purchased online — the builder will need to bring in an engineer to modify and stamp them before construction can begin. That’s not a dealbreaker, but it does add time and cost that’s worth planning for.
Starting From Scratch With a Design-Build Approach
If you don’t have plans yet — or only have a rough concept — a design-build firm handles the entire process under one roof. That typically includes architectural design, structural engineering, 3D renderings, and construction documents, all coordinated by the same team that will actually build the home.
The design-build process generally follows these steps:
- Initial consultation to discuss your goals, budget, lifestyle needs, and lot conditions
- Conceptual design — floor plan layout, exterior elevations, and basic site positioning
- 3D renderings so you can visualize the home before committing to construction drawings
- Engineering and construction documents — structural plans, mechanical layouts, and specifications stamped by a licensed engineer
- Permitting — the builder submits plans and handles the approval process with local authorities
The biggest advantage here is feedback loops. When the same company designs and builds, the architect and builder are talking to each other from day one. That means design decisions get checked against real-world costs and construction feasibility before they’re finalized — not after you’ve already paid for drawings that turn out to be over budget.
Which Option Is Right for You?
Bring your own plans when:
- You’ve already worked with an architect and have fully engineered, permit-ready drawings
- Your plans are specifically designed for your lot and local code requirements
- You want to keep the design and construction phases separate for personal or financial reasons
Use design-build services when:
- You’re starting with ideas, inspiration photos, or a rough floor plan — not finished drawings
- You want one team responsible for design accuracy, engineering, and construction
- You want to see 3D renderings before committing to final plans
- You’d rather get real-time cost feedback during design instead of surprises at bid time
- Your lot has challenges (flood zones, tight setbacks, sloped terrain) that require design and engineering to work together closely
Red Flags to Watch For
Whether you bring your own plans or use a builder’s design team, be cautious if:
- A builder agrees to price stock plans without reviewing them for local code compliance first — that price will change once engineering reveals what needs to be modified
- The design team doesn’t ask about your budget before starting drawings — you could end up with plans you love but can’t afford to build
- There’s no engineering review included — a set of pretty floor plans isn’t the same as a set of buildable construction documents
- The builder can’t explain what’s included in their design fee versus what’s extra (engineering stamps, soil tests, survey work)
The Bottom Line
You don’t need to show up with finished plans to start working with a custom home builder. If you have them, great — a good builder will review them for constructibility and local compliance before pricing. If you don’t, a design-build firm will walk you through the entire process, from concept sketches and 3D renderings all the way to stamped engineering drawings ready for permitting. Either way, the goal is the same: a set of plans that matches your vision, fits your budget, and is ready to build.
Have Plans — Or Just Ideas? Let’s Talk
DD&B Custom Home & Pool Builders offers full design-build services and also builds from client-provided plans throughout Gulf Shores, Fairhope, Orange Beach, Foley, and Baldwin County. Whether you’re holding a set of blueprints or a folder of inspiration photos, contact us or call (251) 319-5974 to schedule a consultation and find out which path makes the most sense for your project.